
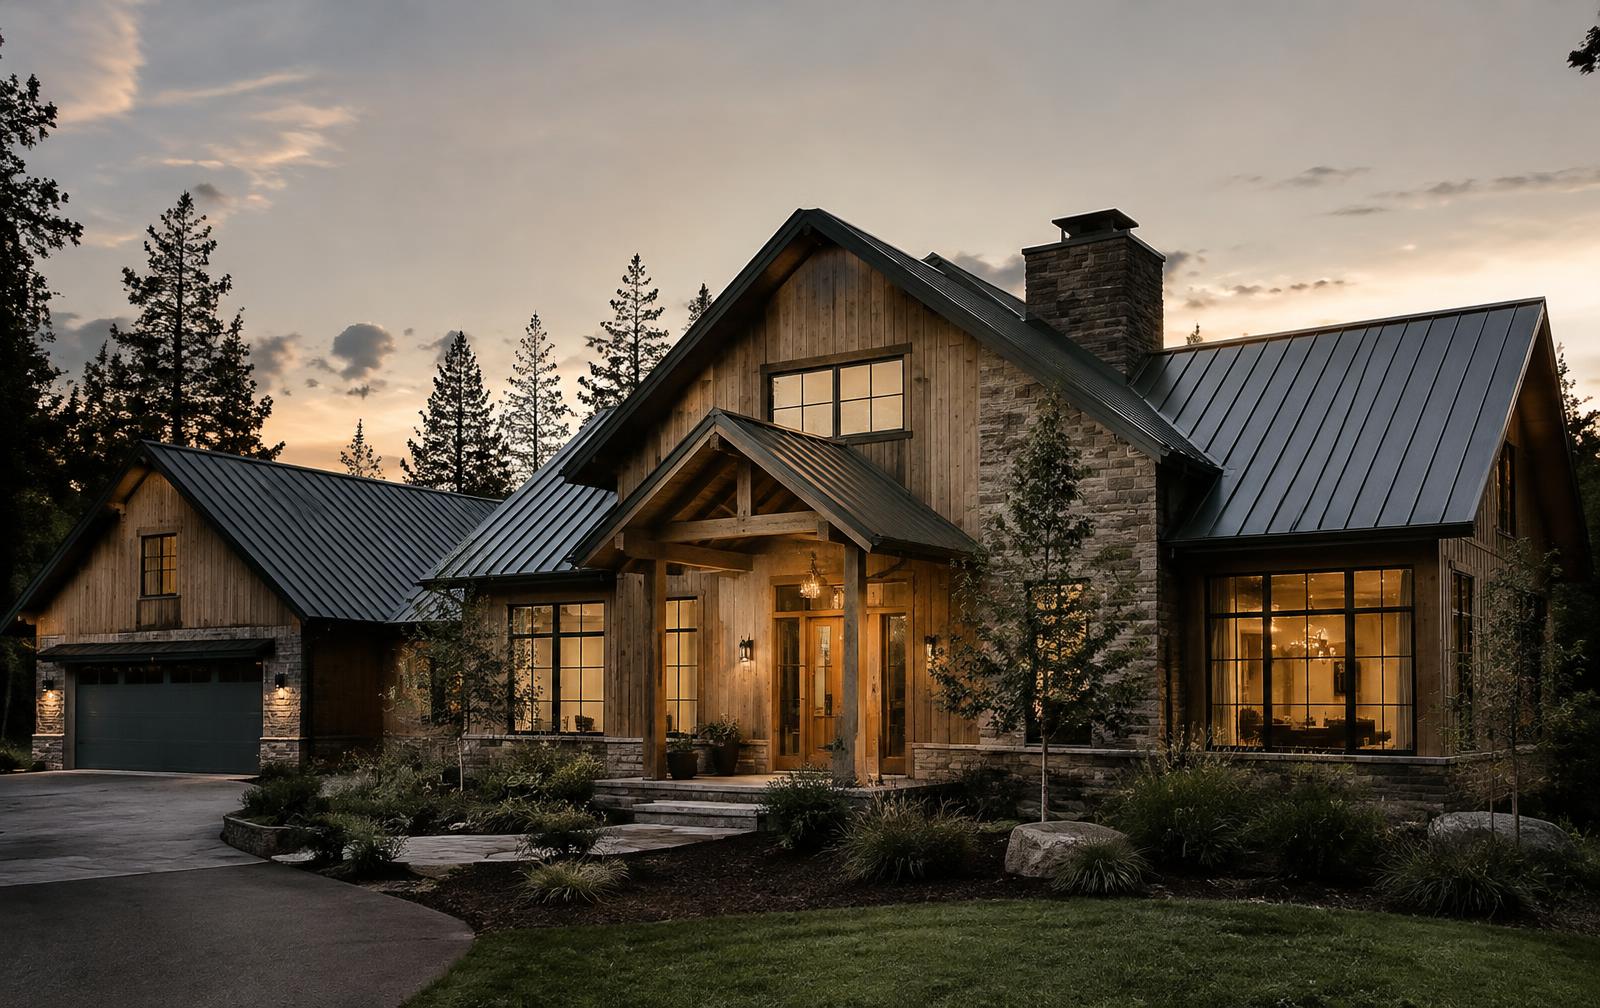
Residential
Custom homes, spec homes for sale, and remodels — planned around how you live.
Builders in North and South Carolina
2 States Carolinas plans and builds custom homes, spec homes, remodels and small commercial spaces — with a written scope, a working schedule and one accountable point of contact.
What we build
Custom homes, spec homes for sale, and remodels — planned around how you live.
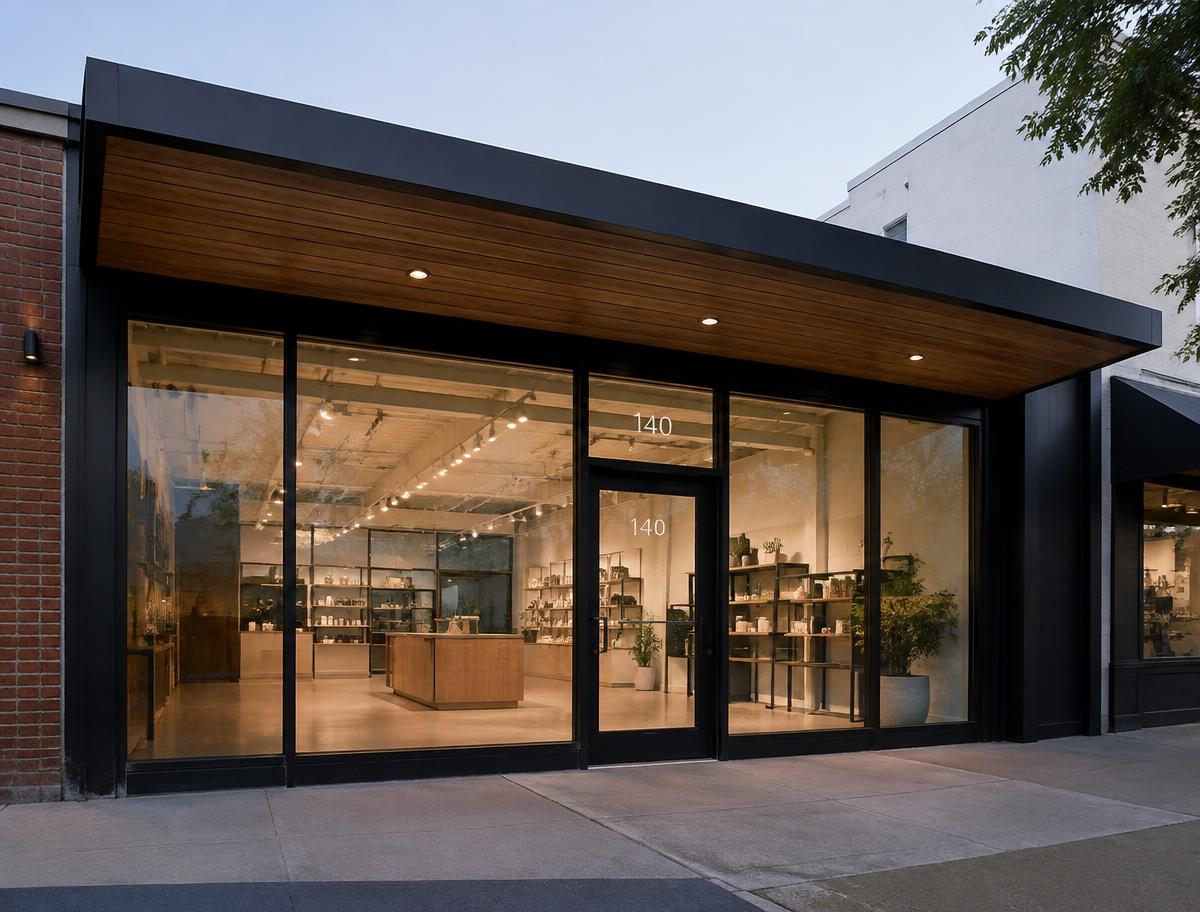
Tenant improvements, retail, office and restaurant build-outs scheduled around your operations.
Service images are concept imagery — replace with project photography
Why clients consider us
Every project starts with a defined scope, stated assumptions and clear allowances, so you can compare and decide with confidence.
You'll know who is responsible for your project and how and when you'll receive updates.
Changes are priced and approved in writing before the work proceeds — no surprises at the final invoice.
Licensed & Insured · Serving North and South Carolina
Selected work
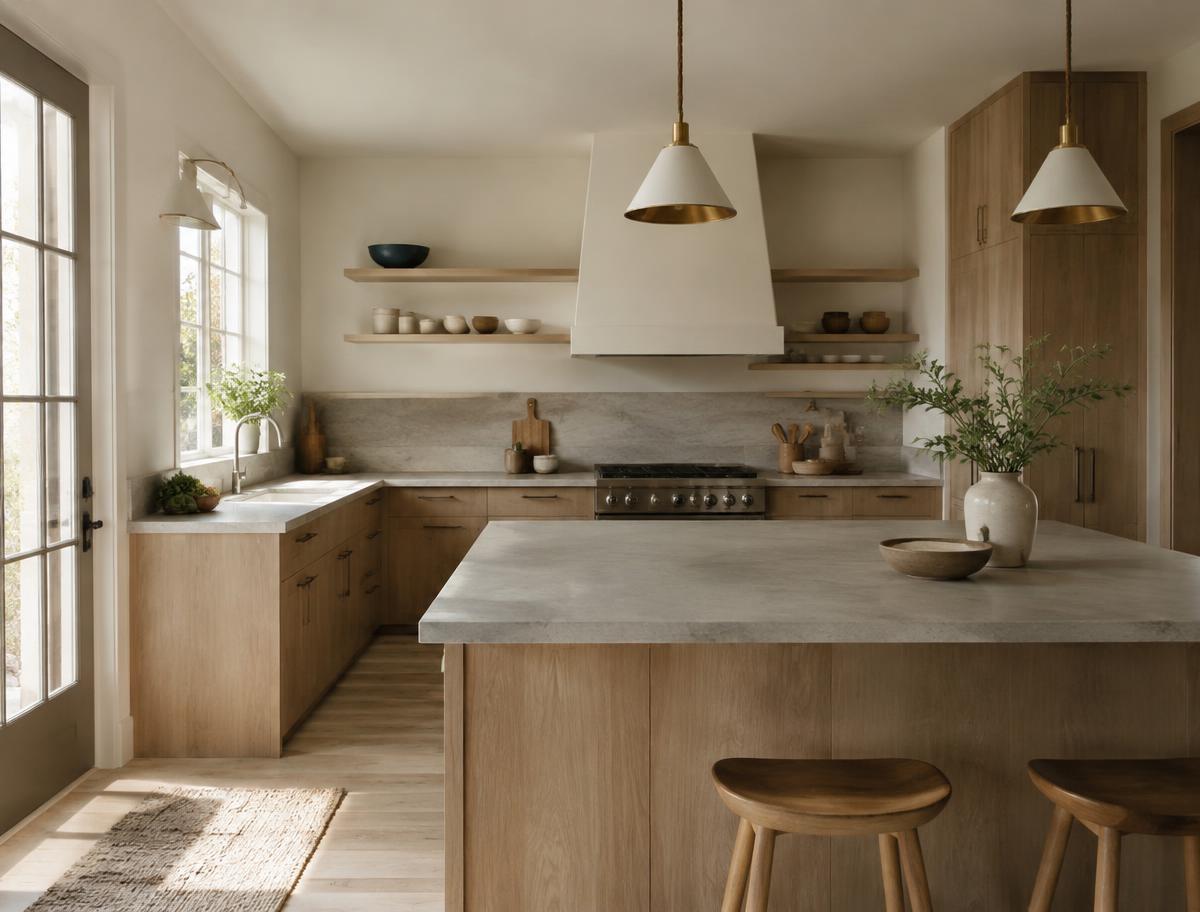
[Neighborhood, City]
Example layout — replace with a real project
[City]
Example layout — replace with a real project
[District, City]
Example layout — replace with a real project
How it works
01
We learn your goals, property, budget range and timing, and tell you plainly whether we're the right fit.
02
We define the work in writing, coordinate with designers or engineers as needed, and identify decisions you'll need to make.
03
You receive a detailed estimate tied to the defined scope, with allowances and assumptions stated clearly.
04
A single point of contact, a working schedule, and regular updates on progress, decisions and any changes.
05
Final walkthrough, punch list, documentation and a clear explanation of how warranty requests are handled.
Questions
Start by requesting a consultation. Share what you want to accomplish, where the property is, a rough budget range and your ideal timing. We'll follow up to discuss fit and next steps — typically an initial conversation, then a site visit.
Company-specific — confirm before publishing
The property address, photos of the existing space or lot, any plans or surveys you already have, inspiration images, a realistic budget range, and the timeframe you're working toward. You don't need everything — 'not sure yet' is a fine answer.
Scope and size, structural changes, site conditions, material and finish selections, permitting and inspection timelines, utility work, design completeness before construction starts, and changes made after work begins. A well-defined scope is the most reliable way to keep both predictable.
Yes. We regularly review plans prepared by independent architects and designers, and can help identify constructability or budget questions early. If you don't have a designer, we can discuss partners we work with.
Company-specific — confirm before publishing
Any change to the agreed scope is documented in a written change order describing the work, cost impact and schedule impact. Work on the change begins after you approve it.
Company-specific — confirm before publishing
Share a few details and we'll follow up to talk through scope, budget and timing — and whether we're the right fit.